
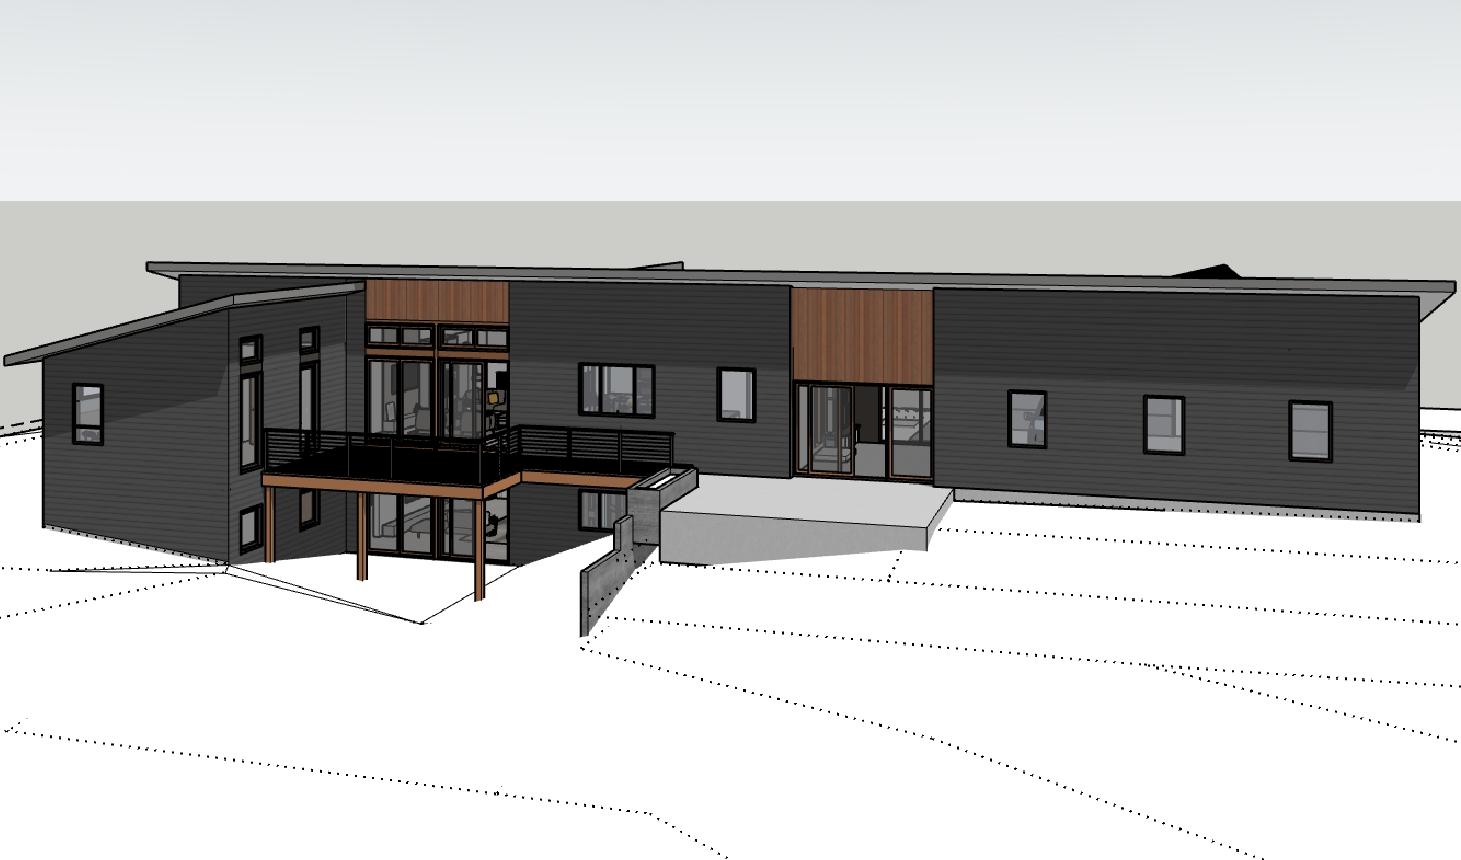
There’s a stage in every build that never gets old for me.
It’s framing.
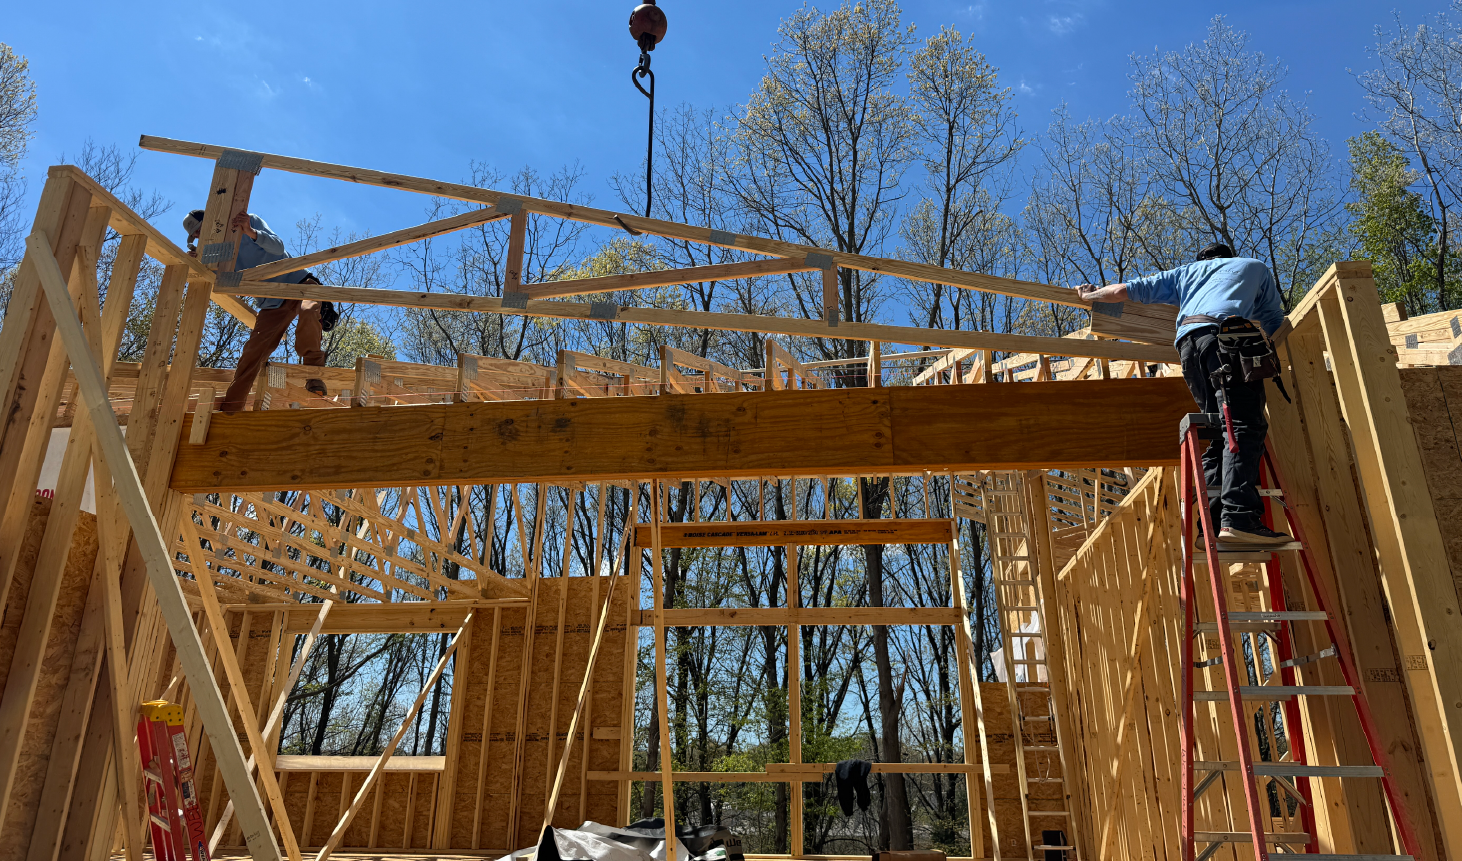
That moment when a one-dimensional drawing on paper suddenly becomes a full-scale, walkable, three-dimensional reality. Walls begin to define spaces. Rooflines start telling a story. Ceiling heights finally make sense. You can stand in the kitchen, look through the future living room, and imagine what life inside the home will actually feel like.
For me, that moment is deeply satisfying.
This particular project has been especially rewarding because of the journey it took to get here.
I took a risk on a four-acre property located on a busy state road. Most people probably drove by it without seeing much potential. But I saw an opportunity. The process wasn’t simple. It involved navigating township approvals, engineering, permits, private drive requirements, and the challenge of dividing the property into three separate parcels.
I renovated and sold the existing home. I sold the back two-acre parcel. And now, what remains is the middle one-acre lot — the site of this custom-designed mid-century modern spec home currently under construction.
What makes this project especially meaningful to me is that I designed the home myself and am personally invested in every phase of the build. That changes the emotional weight of every decision. Every material choice, every design tweak, every delay, and every risk feels personal.
And yes — there’s real risk involved.
This project pushed me into a higher-end category of construction than I’ve tackled before. It required me to trust my experience, trust my instincts, and step outside of my comfort zone in a way that every builder eventually has to if they want to continue growing.
If I’m being honest, I sat on the fence longer than I should have before starting construction.
Looking back now, I probably should have started sooner.
But growth usually lives on the other side of discomfort. Sometimes the hardest part of a project isn’t the framing, scheduling, budgeting, or permitting. Sometimes it’s simply deciding to begin.
The design itself has become one of my favorite parts of the project.
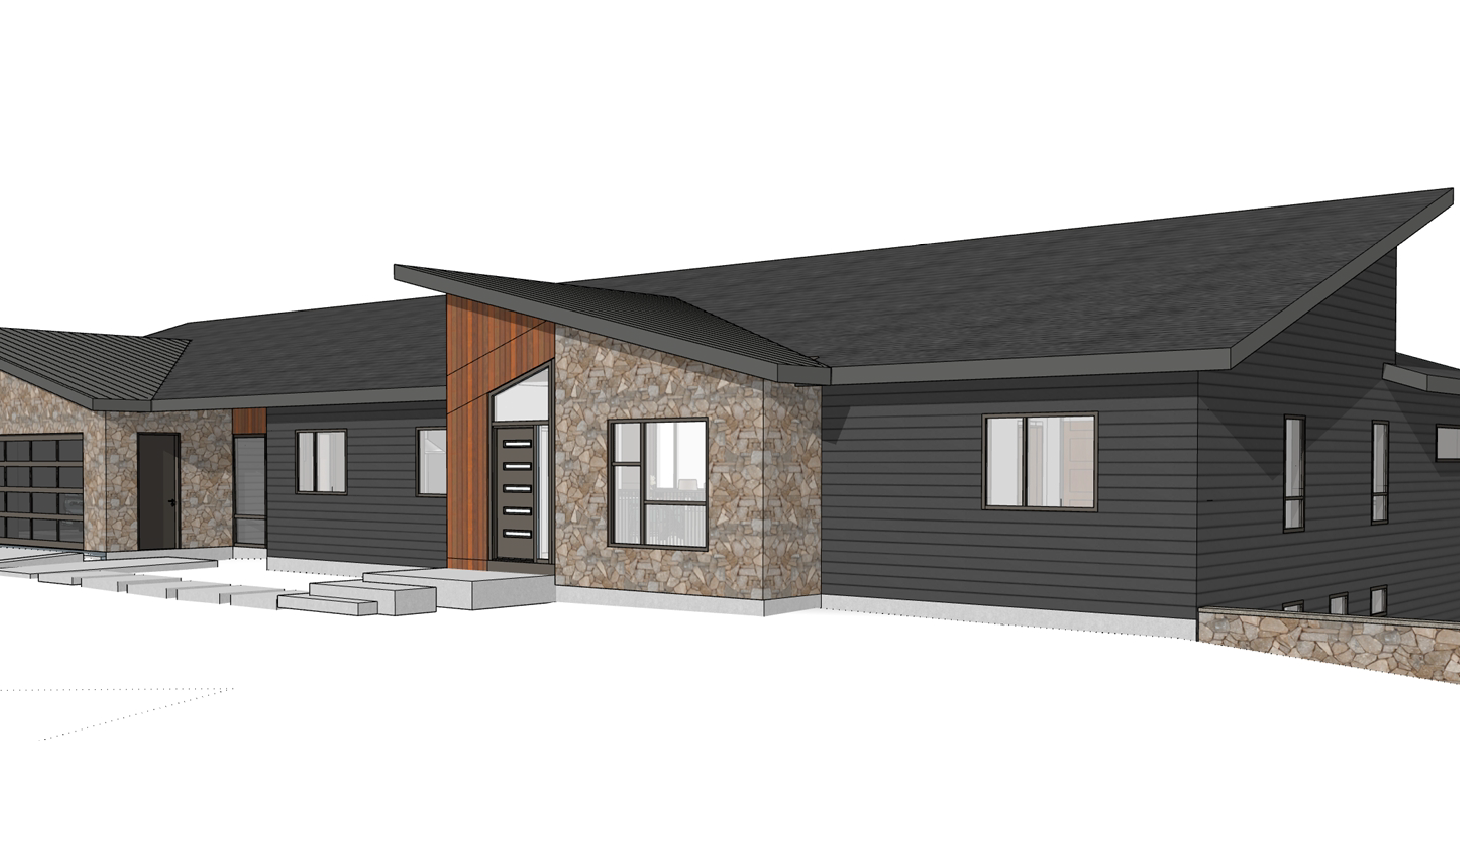
We leaned heavily into a mid-century modern feel with this home:
Large open spaces
Single-slope cathedral ceilings
Floor-to-ceiling windows
Clean lines
Natural light everywhere possible
One of my biggest goals during the design process was making sure natural light entered every single room in the house. That wasn’t an afterthought — it became a core principle of the design.
And we achieved it.
The result is a home that already feels airy, calm, modern, and connected to the outdoors, even during framing.
Of course, no project comes without challenges.
One unexpected hurdle came during permitting. After submitting plans, we discovered the home exceeded a key square-footage threshold by just 21 square feet. That tiny number triggered an entirely different level of stormwater and erosion control requirements, including additional surveys, engineering work, and major delays.
So instead of accepting the setback, we went back to the drawing board.
We brainstormed areas where we could reduce square footage without compromising the design, trimmed roughly 25–30 square feet from the plans, and resubmitted everything successfully.
That’s construction in real life.
Most people only see the finished photos. They don’t see the countless pivots, recalculations, late-night decisions, or moments where experience and creativity have to work together quickly.
But honestly, that’s also part of what makes this work rewarding.
At the end of the day, my goal isn’t just to build a beautiful house.
It’s to create a feeling.
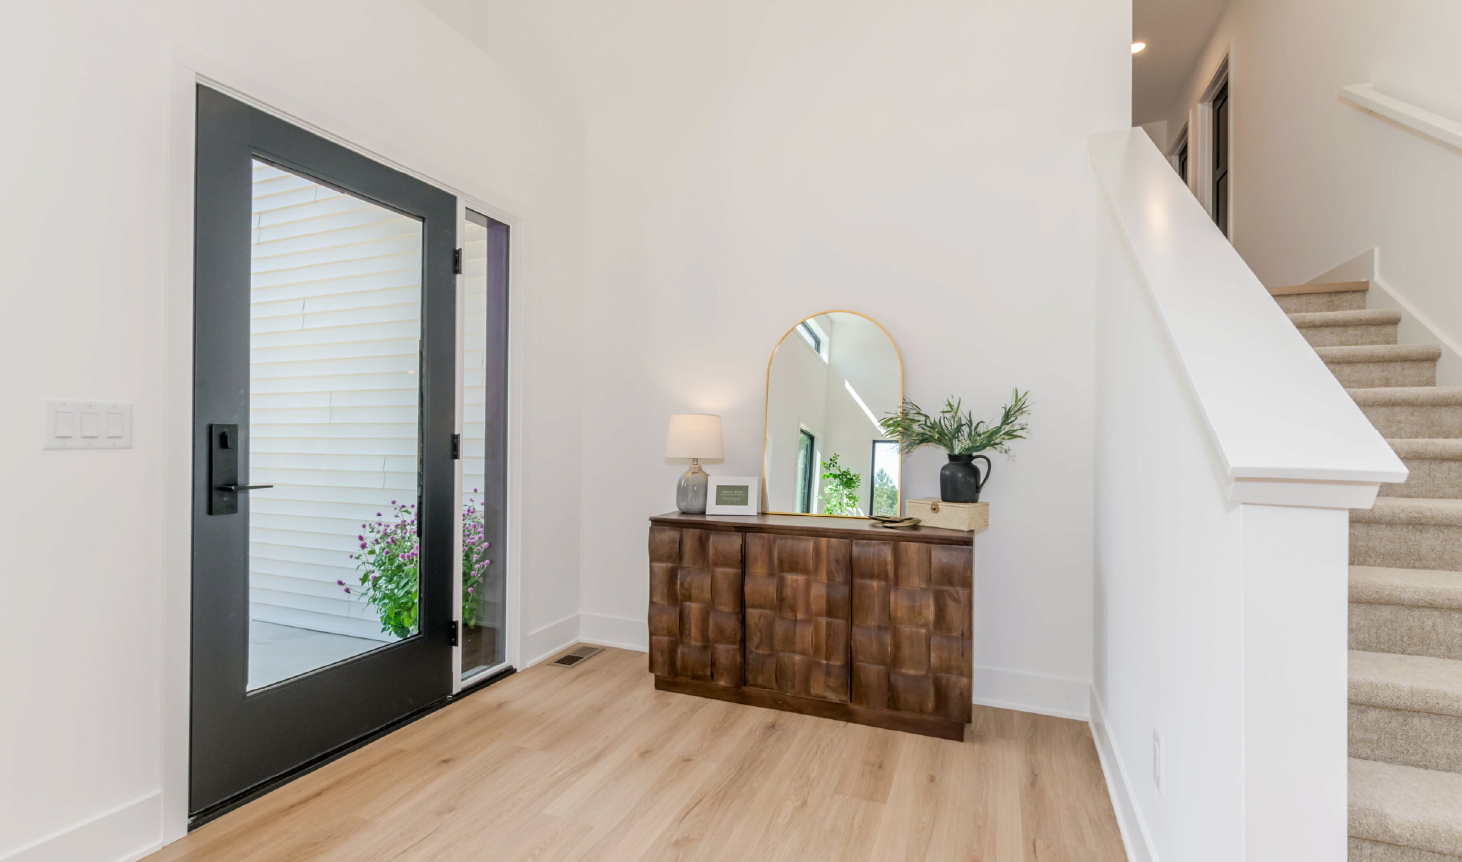
I want the future homeowner to walk through the front door, take a deep breath, and feel an immediate sense of calm. A sense of peace. A feeling of:
“We’re finally home.”
And standing inside this framed structure now, with sunlight pouring through oversized windows and cathedral ceilings opening everything up above you… I can already feel that vision coming to life.
.png)

.svg)
.svg)
.png)